

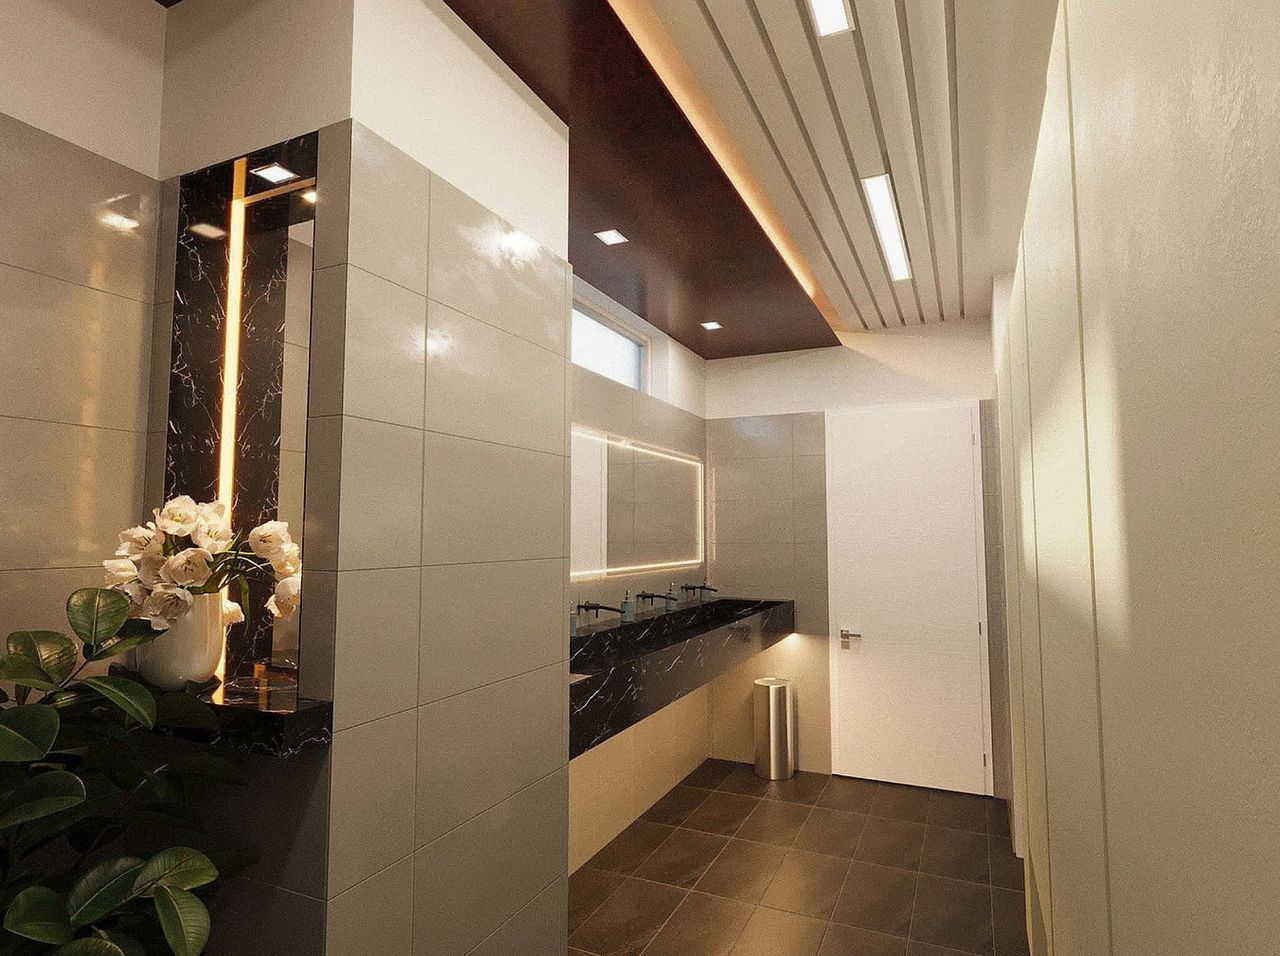
Design and 3D renderings in the GTA
Most families find it hard to picture a renovation from a sketch and a sample board. We draw your room as it will be, in 3D, with the cabinets, counters, floor and lighting you are choosing, so you can change your mind on screen instead of on site.
Design renderings by Ali Baba Constructions
What this usually includes
You see the room before you see the price. For a kitchen, a basement apartment or a whole floor, we draw the room first, send you the renderings and change them until the layout is right. The estimate is priced from the design you approve, so the scope and the price are settled before anything is ordered.
- Measured drawings of the room as it is
- Layout options to compare, with the island, the appliances and the storage placed
- 3D renderings from the angles you will see every day
- Finishes shown as chosen: cabinet colours, counters, backsplash, flooring and lighting
- Revisions until the design is right
- A drawing set the trades and the permit office can work from
- Renderings for a kitchen, a bathroom, a basement apartment, a lounge or a whole floor
- Design on its own, or as the first step of a renovation with us
Our renderings
Renderings we prepared for families and businesses across the GTA. Ali can show you more at the site visit.
How your renovation runs
Five steps, the same on every job, so you always know what happens next and who is doing it.
Request a free estimateSite visit and written estimate
Ali comes to your home, looks at the space with you and talks through what you want. You get a written estimate at no charge, with the scope spelled out.
Plan, finishes and timeline
Materials, finishes and the schedule are settled with you before anything is ordered or opened up.
Permits and registration
If your job needs a building permit, or a basement unit needs to be registered with the City, we say so at the estimate and build it into the plan.
The build
Ali runs the site day to day. Electrical, plumbing and heating work is done by licensed trades he works with regularly.
Final walkthrough
We walk the finished space with you, room by room, and anything that is not right is fixed before we call the job done.
Design and 3D renderings: common questions
Do I need a design before an estimate?
Not always. A straightforward bathroom can be priced from the site visit. For a kitchen, a basement apartment or a whole floor, the design decides the price, so drawings and renderings come first and the estimate is priced from the real plan.
Can I get the design without hiring you for the renovation?
Yes. Ask for the design on its own and use it however you like. If you go ahead with us, the design becomes the plan the job is run from.
How many changes can I make?
As many as it takes to get it right before work starts. Changing a layout on screen is a revision. Changing it after the cabinets are ordered is a new order.
What do the renderings show?
Your own room, measured, with the cabinets, counters, floor, backsplash, lighting and appliances you are choosing, from the angles you will see every day.
Ready to start?
Call Ali directly at (647) 686-1786, or send a few details below and he will be in touch to set up a visit. We reply to every message.
(647) 686-1786Ali answers the phone himself.